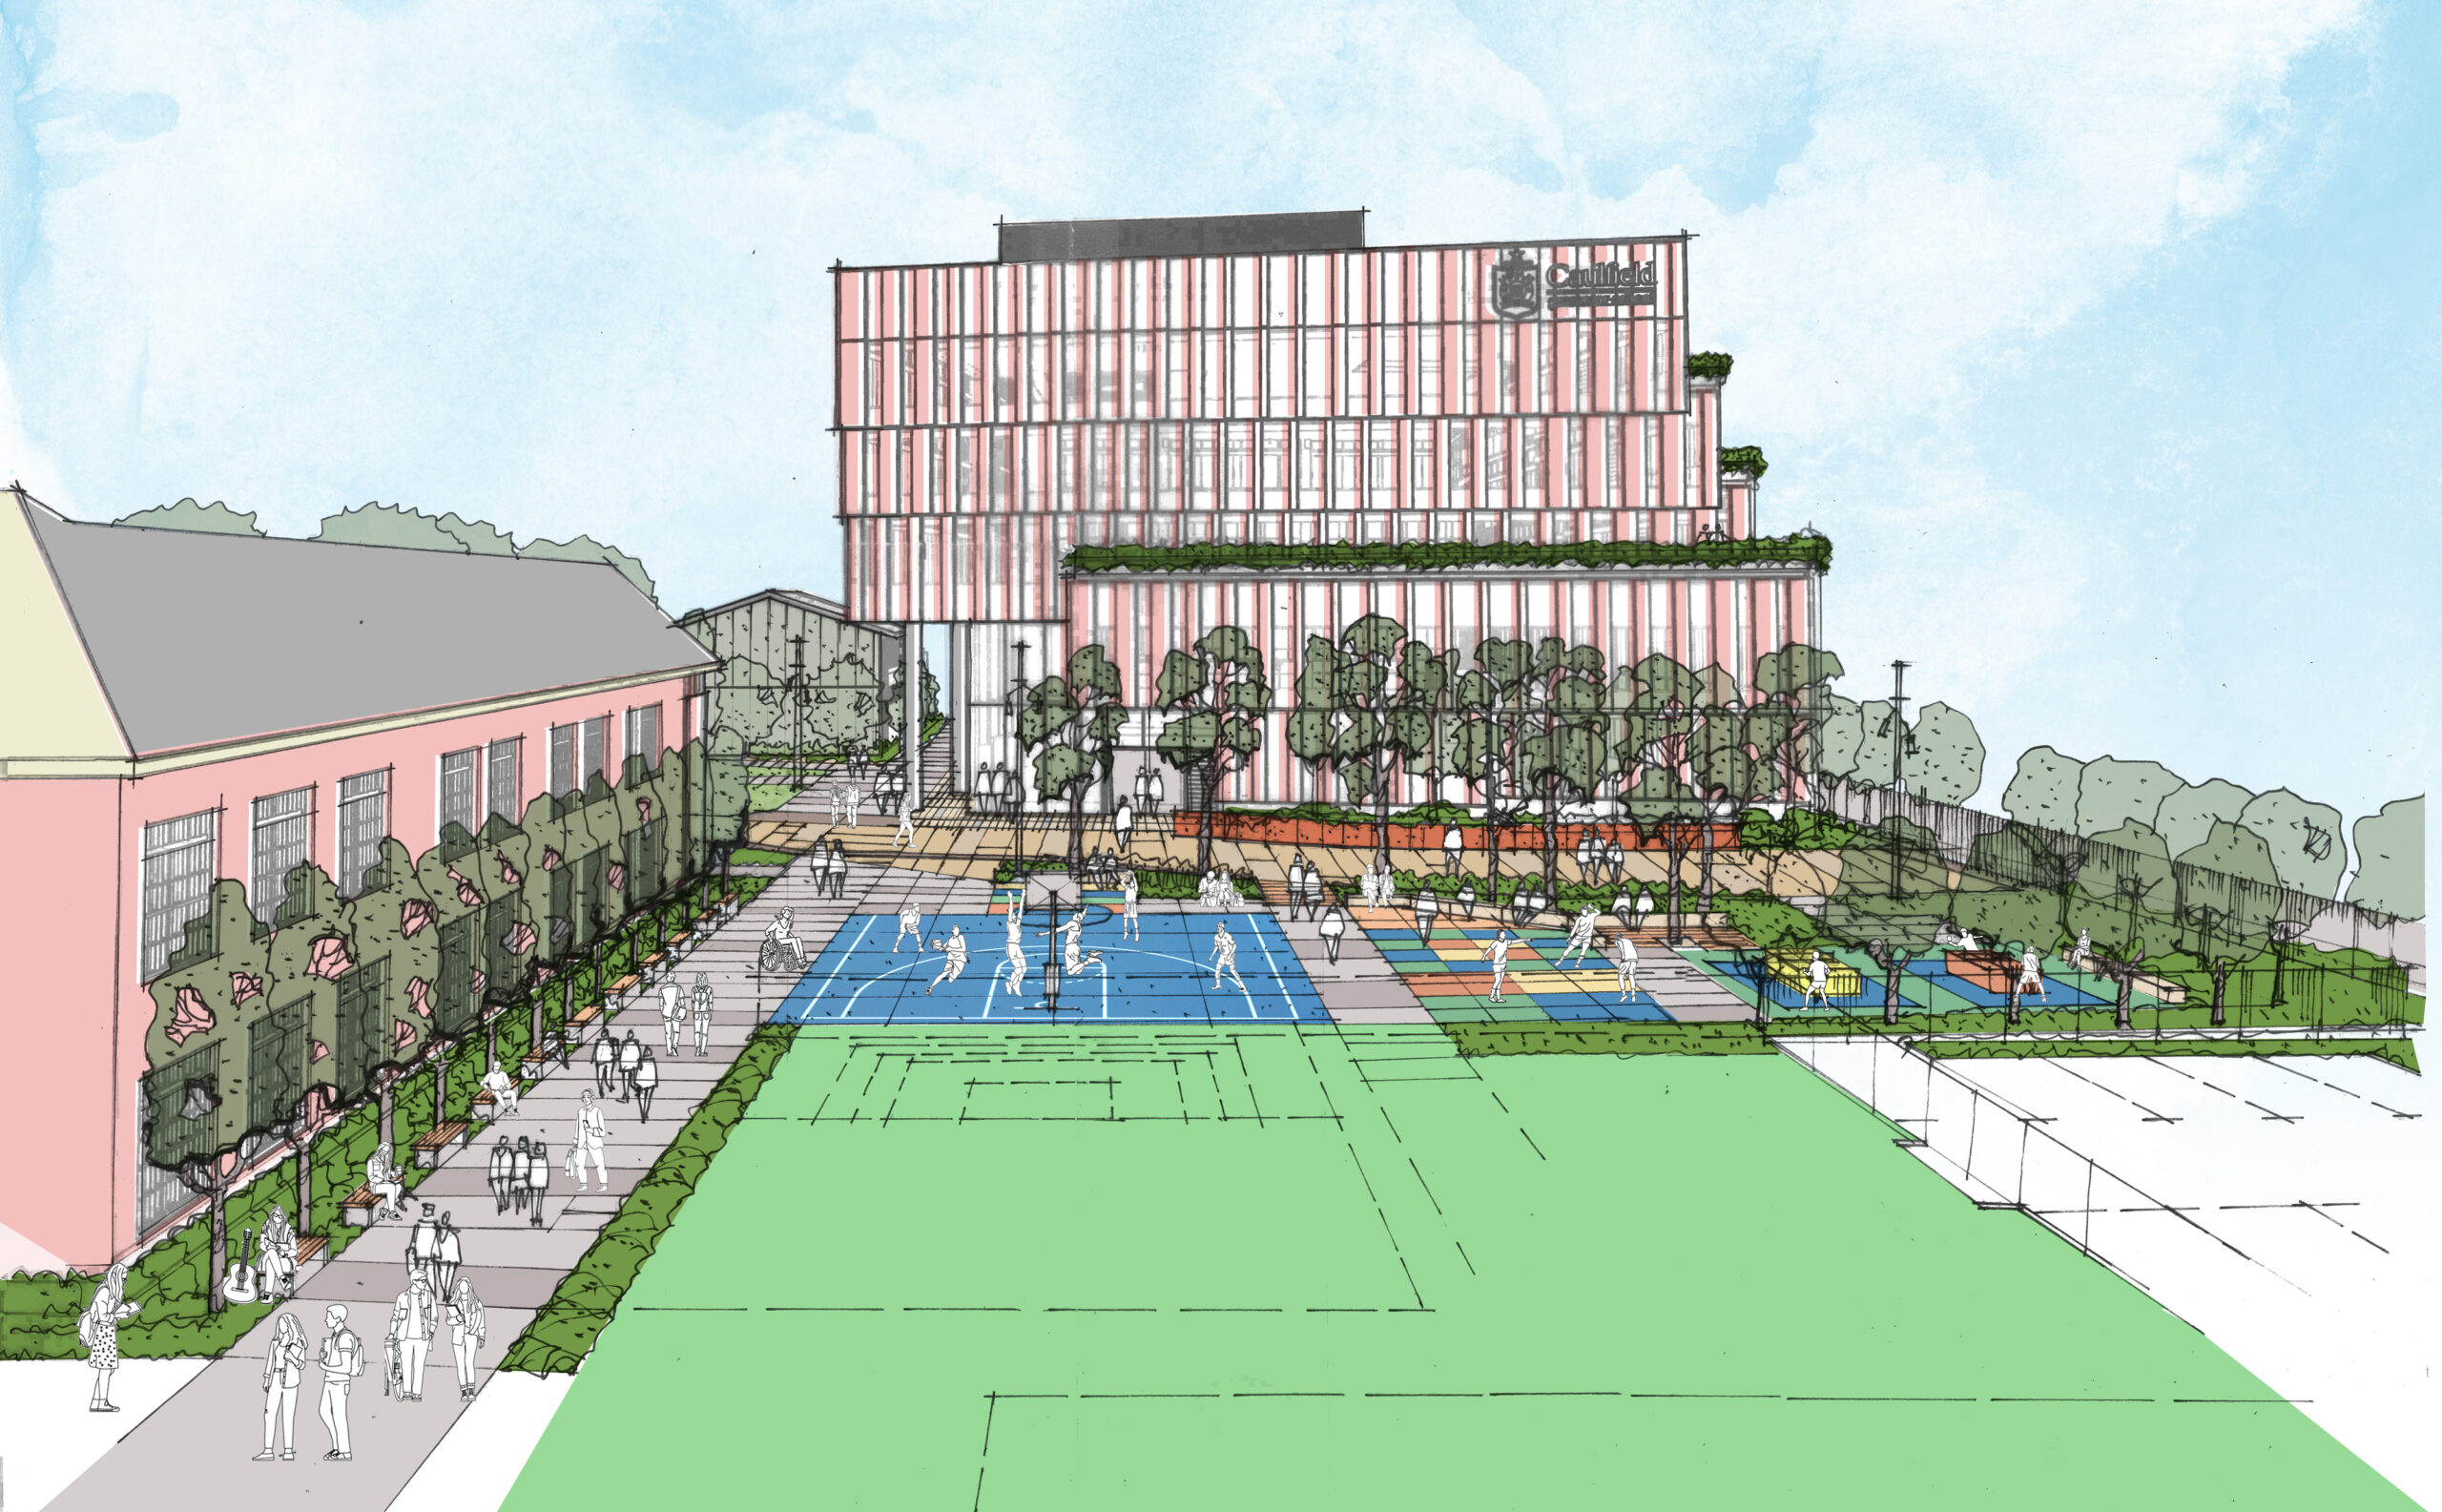
PROJECT: CAULFIELD GRAMMAR SCHOOL CAMPUS REDEVELOPMENT
LOCATION: ST KIDA EAST, VICTORIA, AUSTRALIA
CLIENT: CAULFIELD GRAMMAR SCHOOL
COLLABORATION: DesignInc Architects, TSA Riley Project Managers, TTW Engineers, Widle And Woollard QS, CPE Landscaping
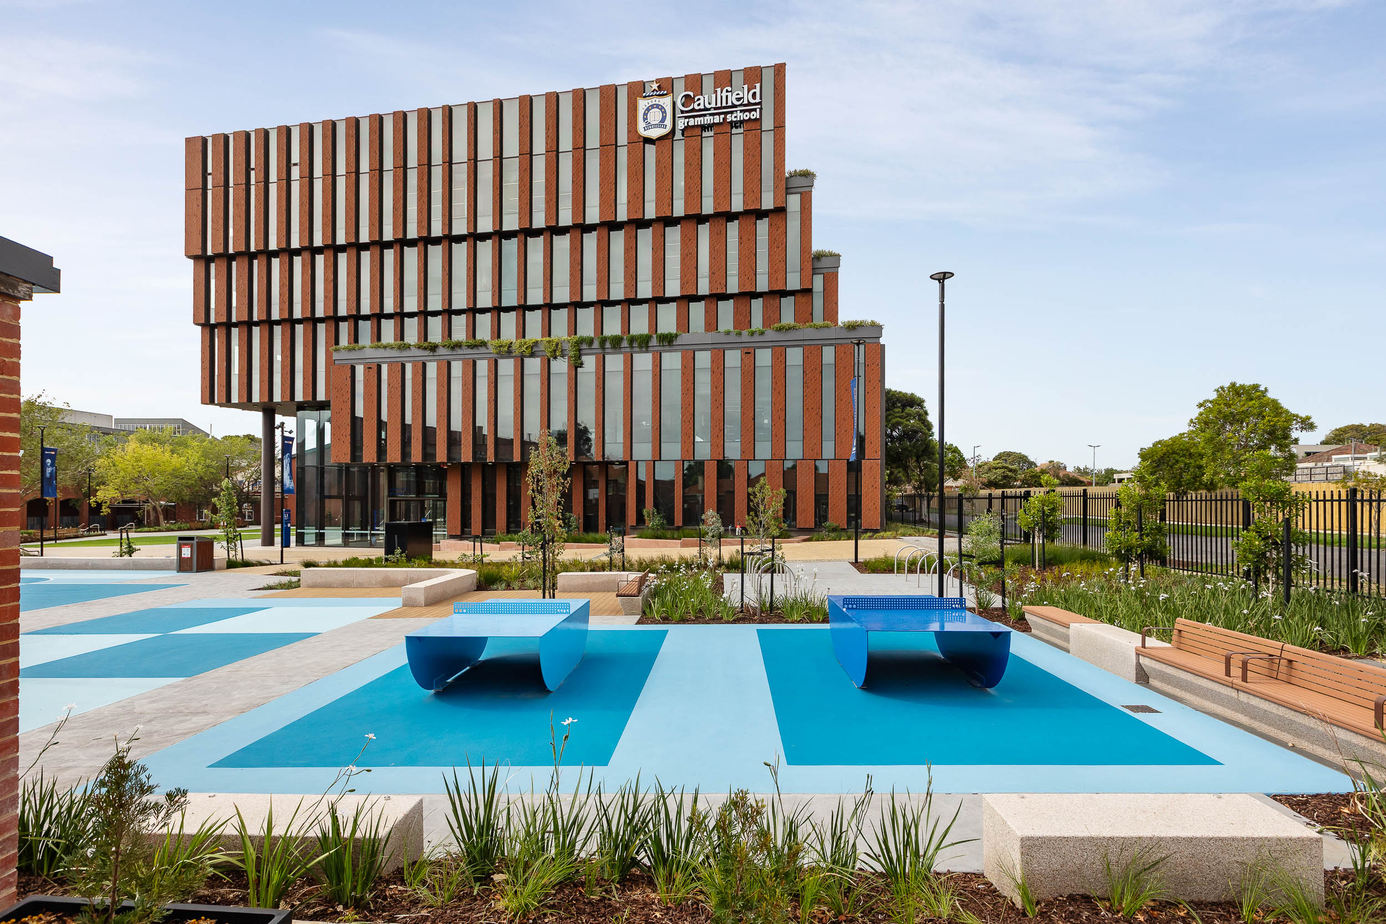
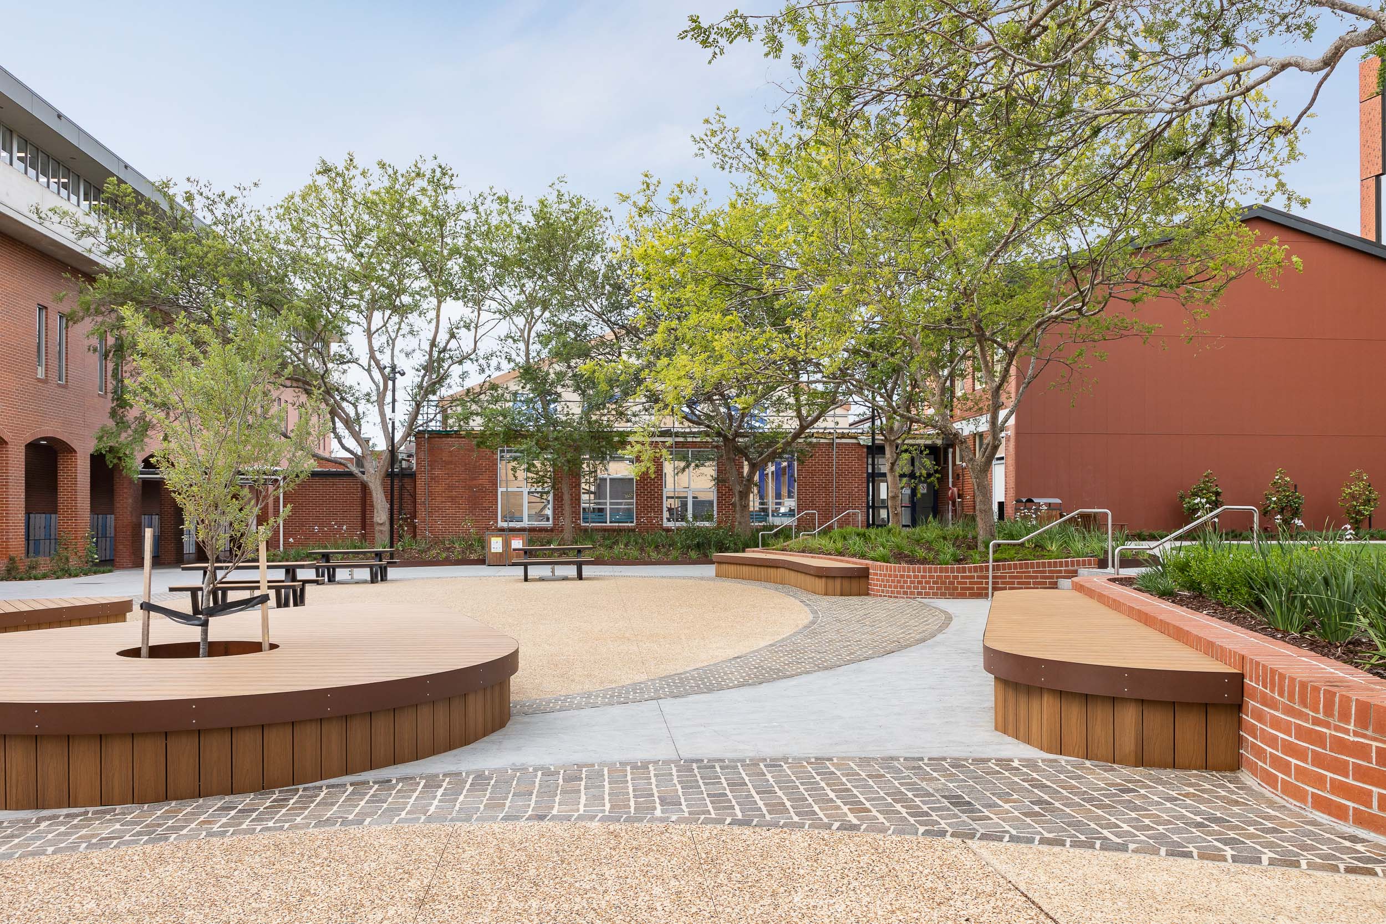
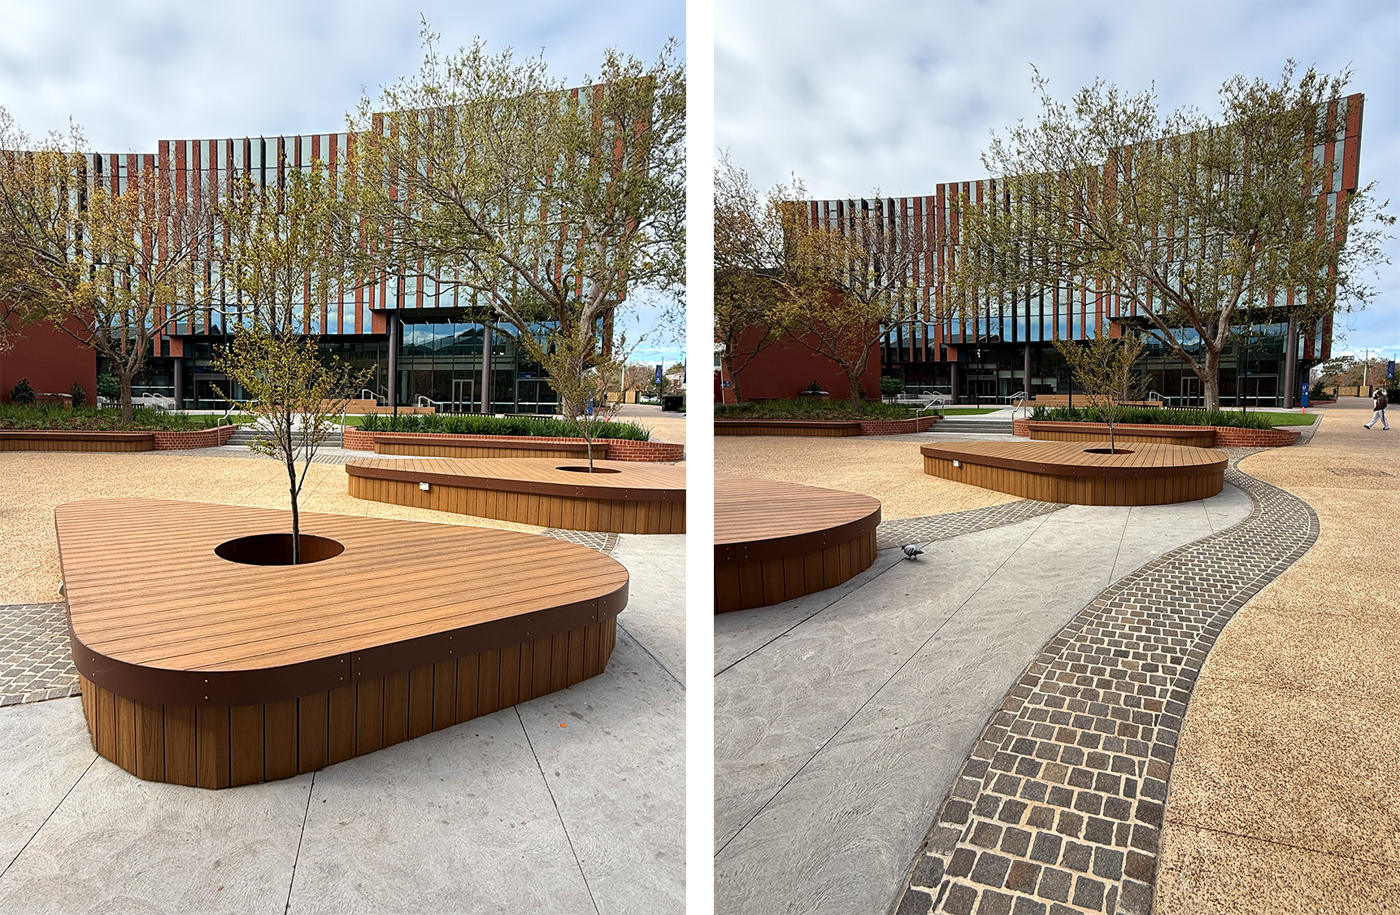
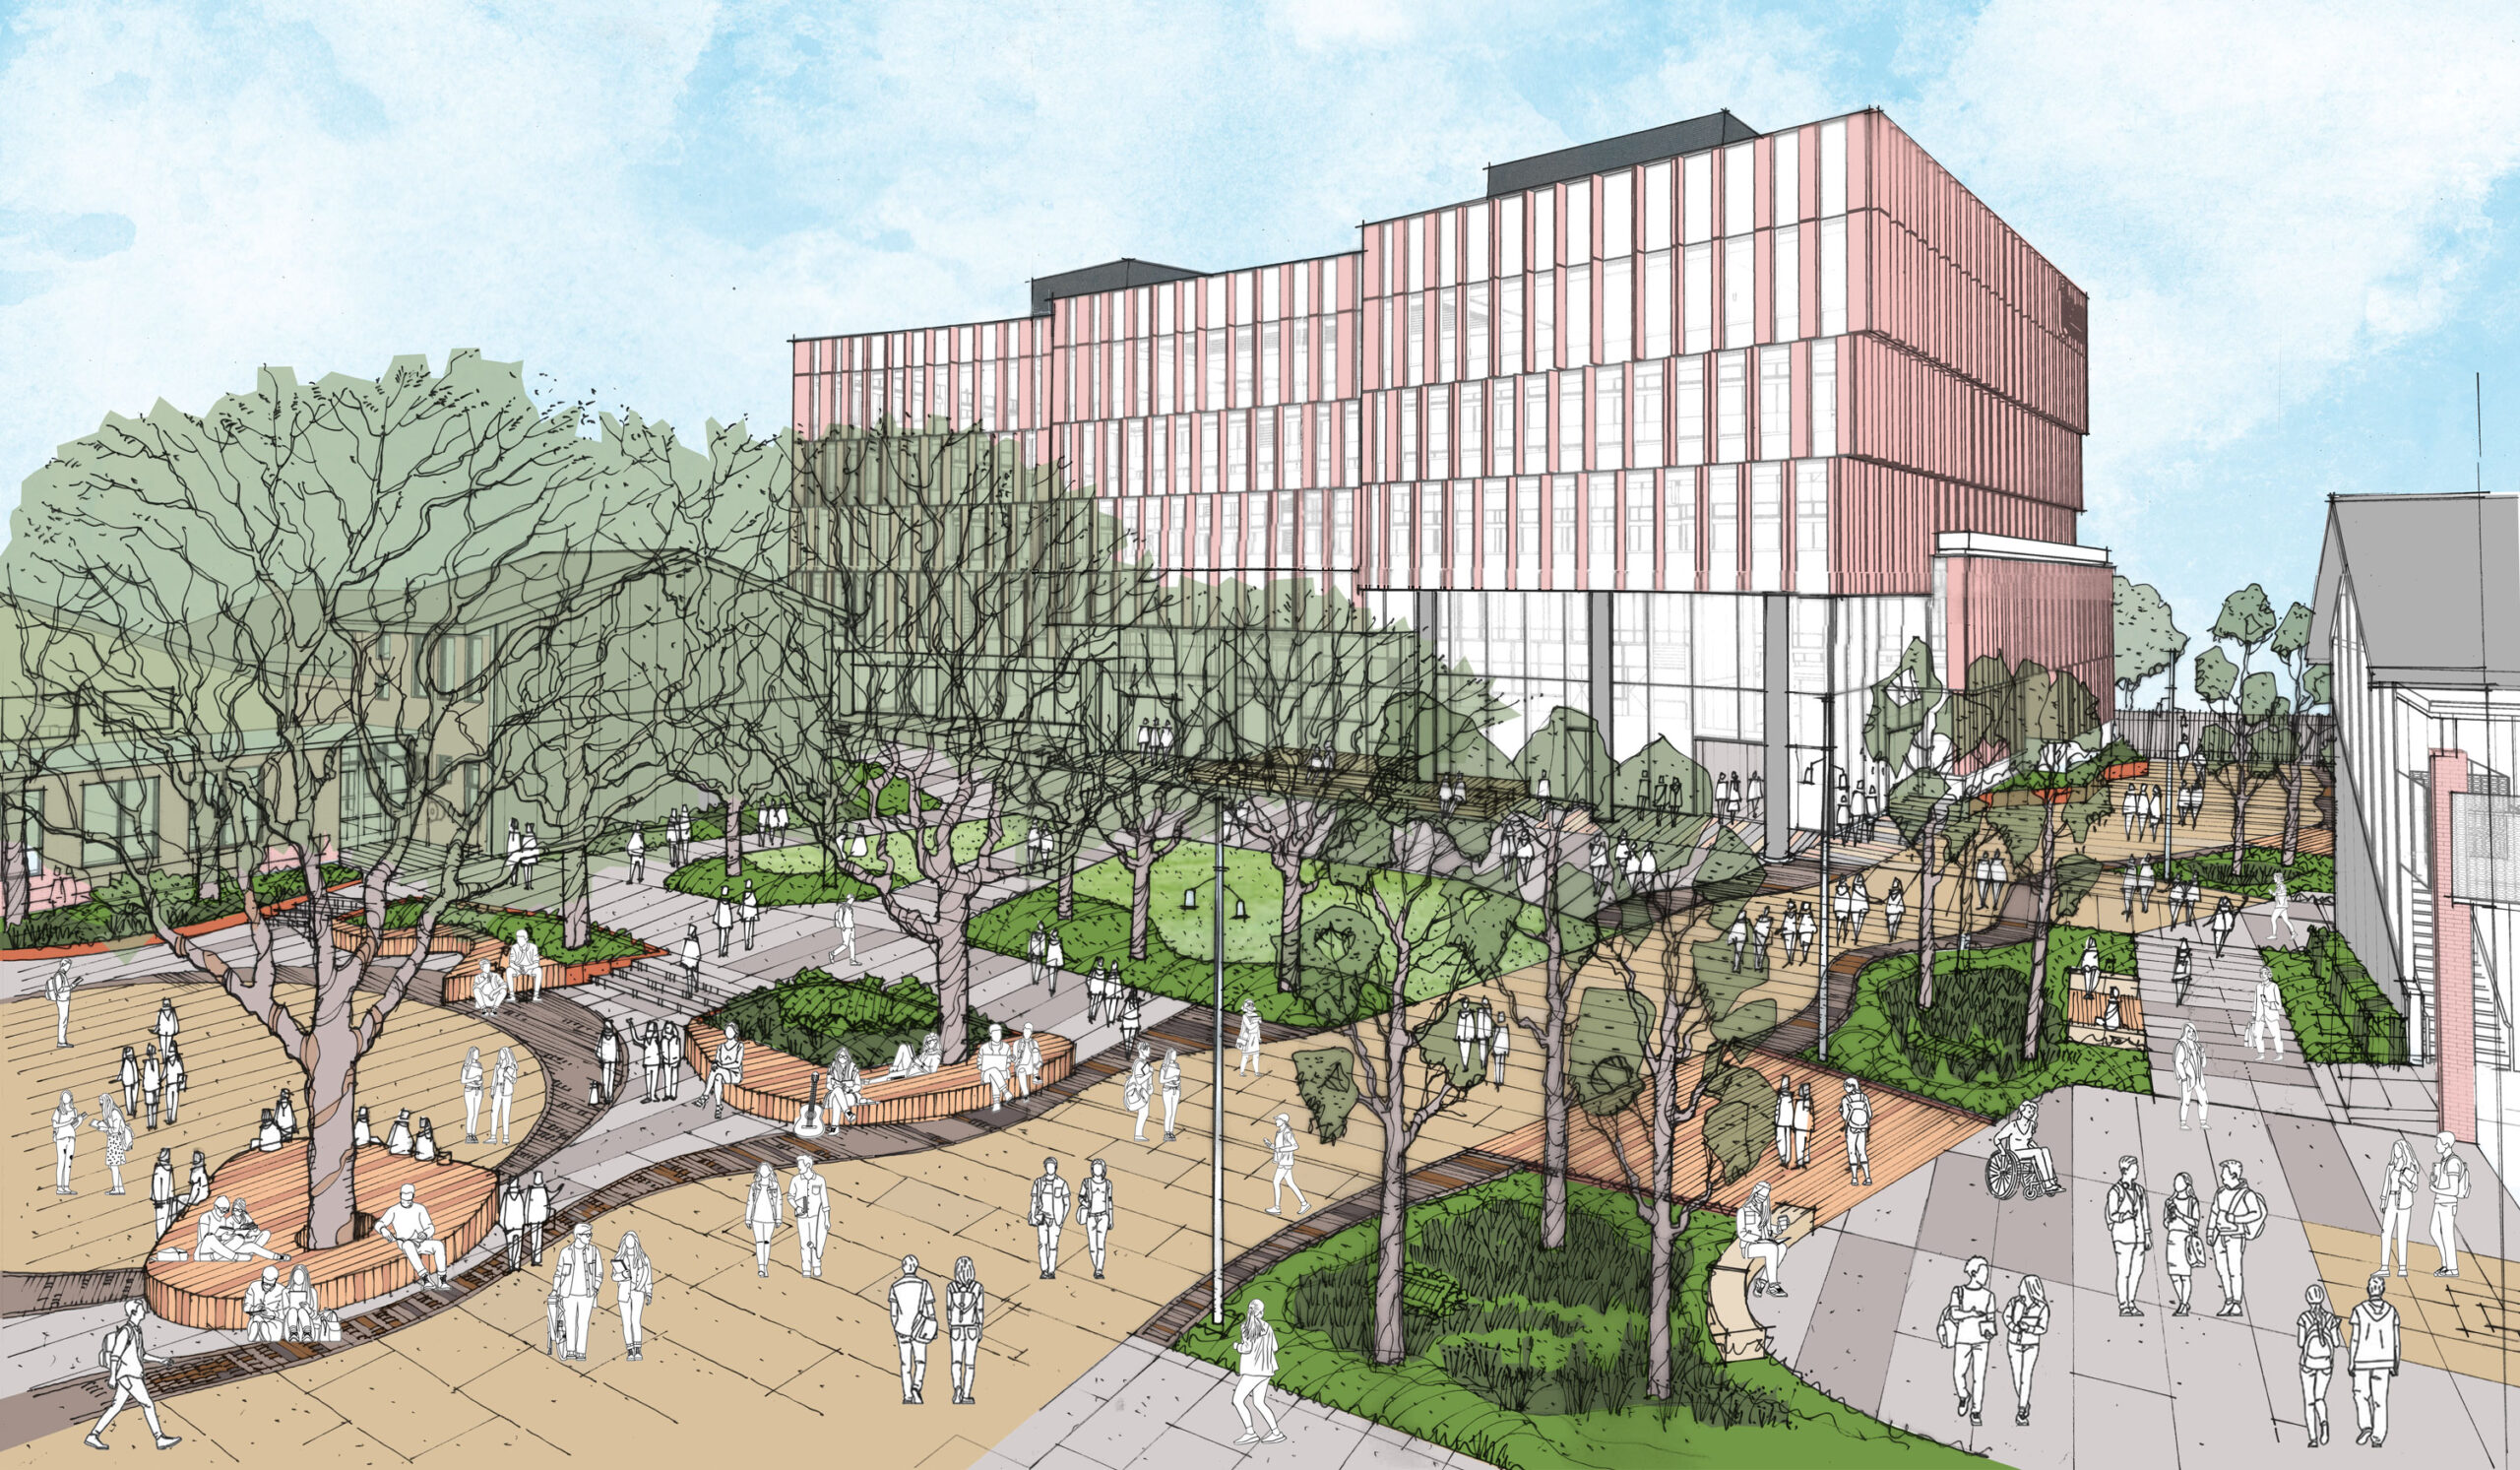
Landscape concept and detail design for major redevelopment of the main campus heart space. Includes the main site pedestrian entrance; new Teaching and Learning Centre building surrounds, with outdoor terraced lunchtime deck seating and upper level green balcony terraces; a ‘Riverwalk’ themed curvilinear main pedestrian corridor, with a wide natural bioswale alongside; a large central sunny lawn space; a central campus square, assembly and lunchtime gathering space; a library forecourt; and vibrant and colourful active recreation play courts. With outdoor games area.